Under Construction
3 BHK Duplex Houses
Tharapakkam, Chennai
3 BHK Duplex Houses, Tharapakkam
- Location
- Vigneshwara Nagar, Tharapakkam, Chennai
- Builtup Area
- Ground + 1 (Duplex)
- Price
- Price on request
Project Overview
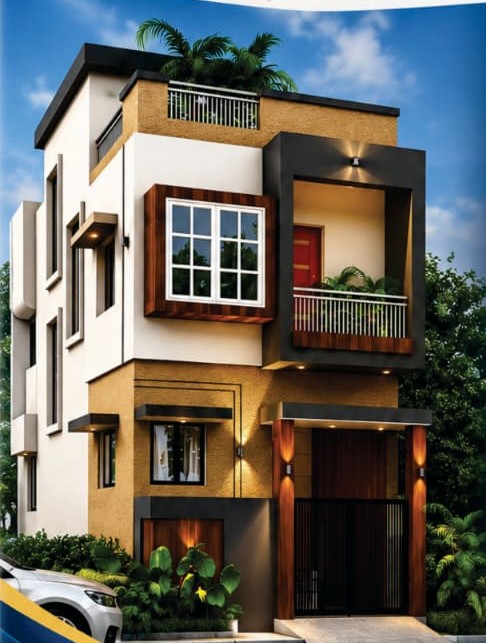
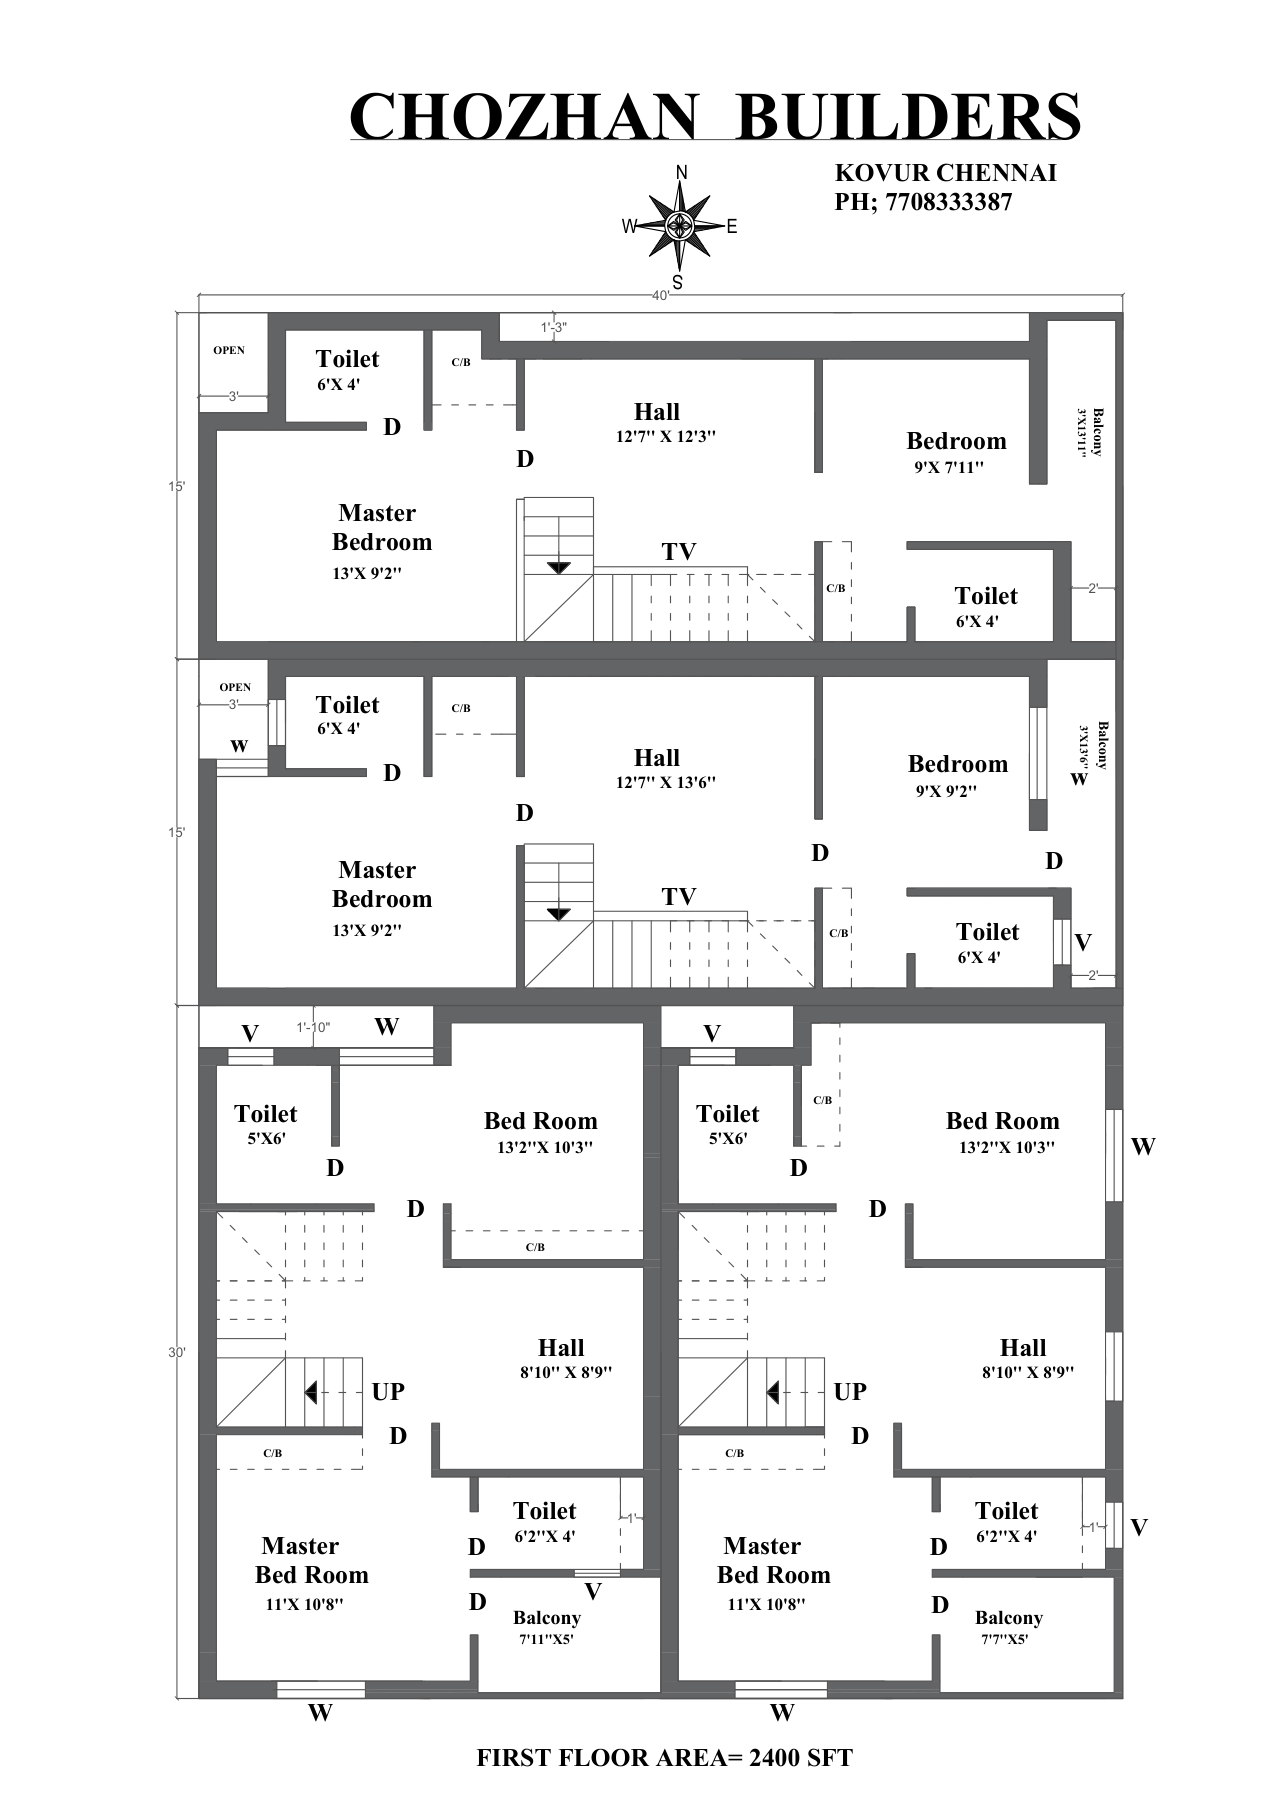
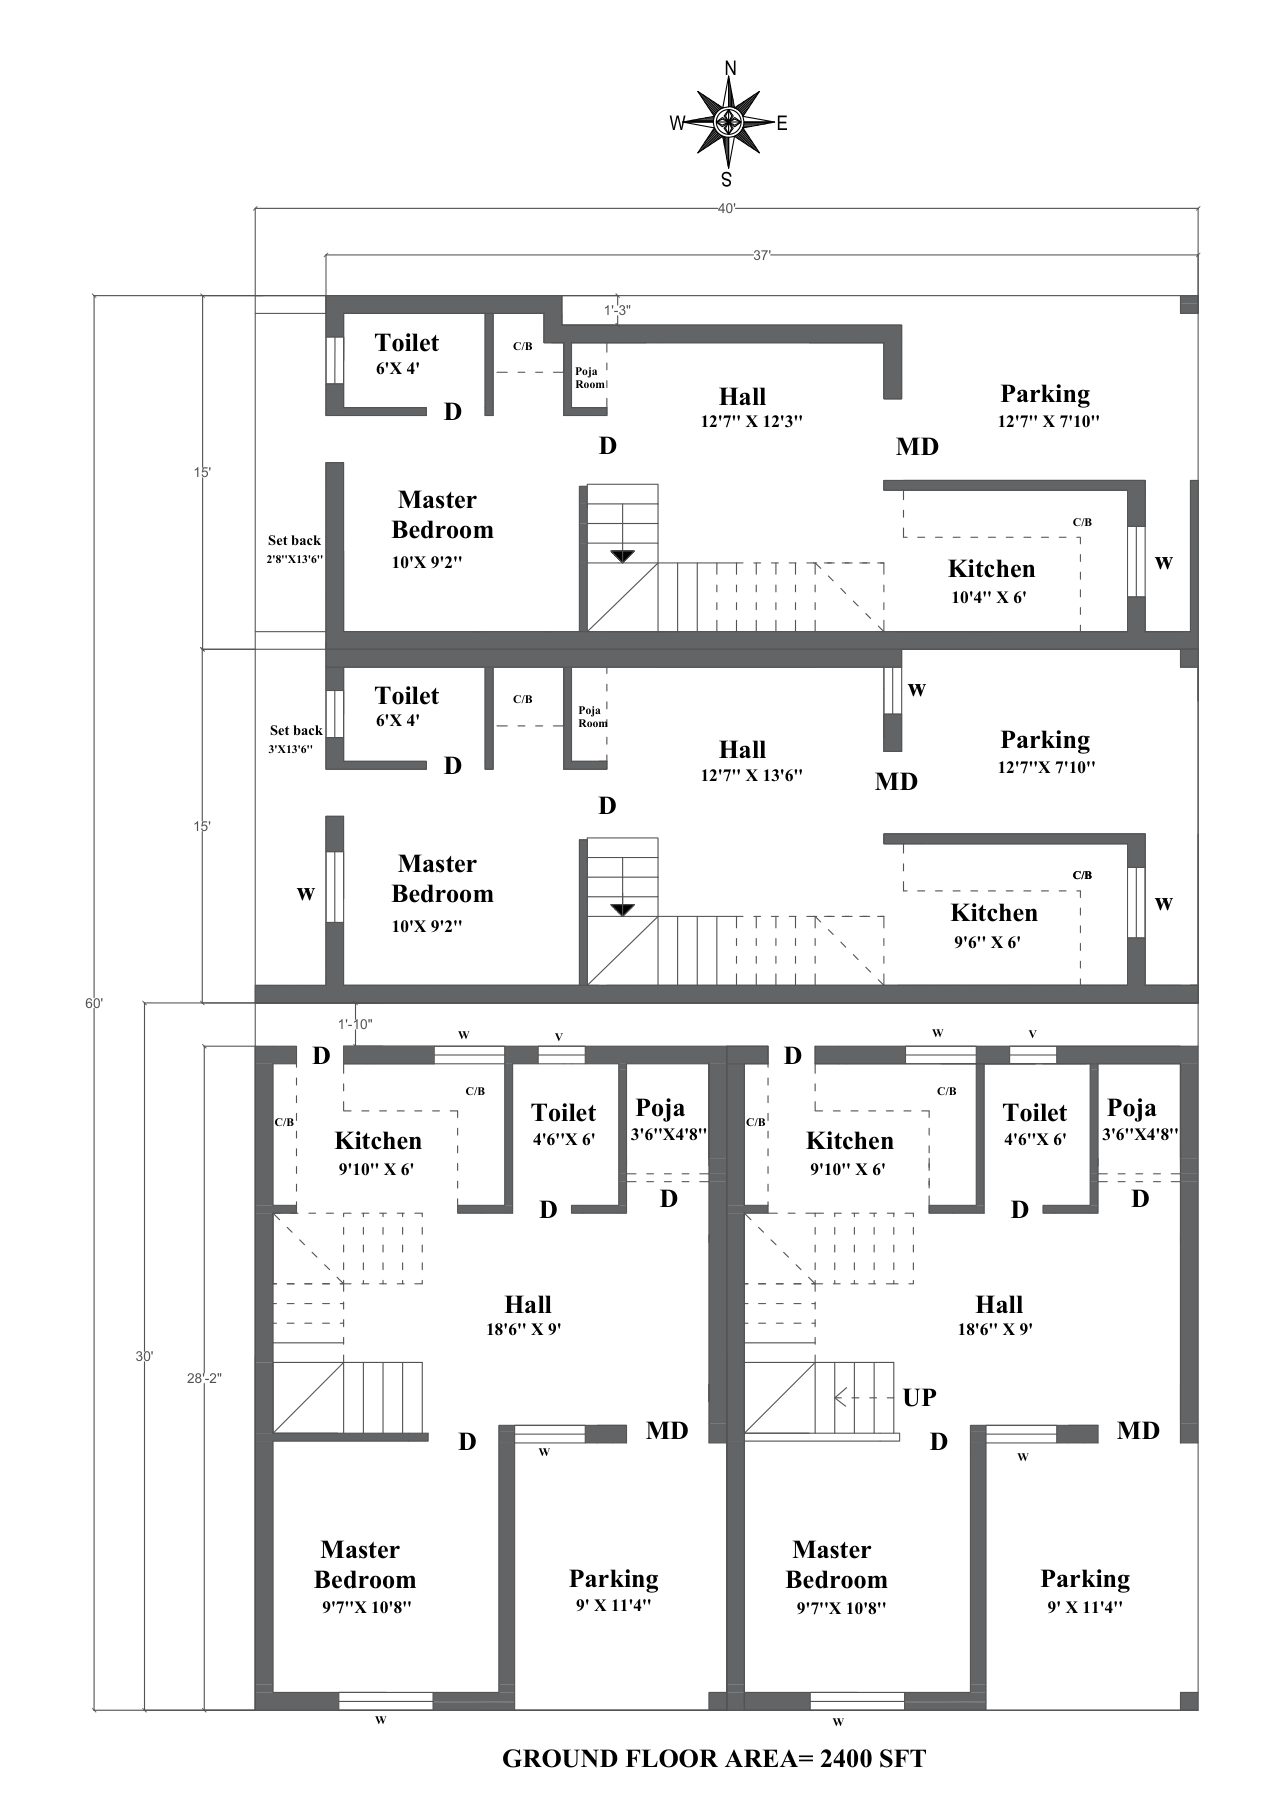
Four independent 3 BHK duplex houses at Vigneshwara Nagar, Tharapakkam. Each house stands on its own 600 sq ft plot and is planned over two floors: a hall, kitchen, master bedroom, pooja space, toilet and covered parking on the ground floor, and two more bedrooms, a family hall, toilets and a balcony on the first floor. All four houses are designed to be 100% Vasthu compliant.

Configuration
- Configuration
- 3 BHK Duplex
- Total Floors
- Ground + 1 (Duplex)
- Price
- Price on request
Ground floor area: 2,400 sq ft across the four houses. Download Ground Floor plan (PDF)
| Type | Plot Area | Built-up Area (approx.) | Units | Price Range |
|---|---|---|---|---|
| 3 BHK Duplex | 600 Sq. ft. | 1,200 Sq. ft. | 4 | Price on request |
3 BHK Duplex
- Plot Area
- 600 Sq. ft.
- Built-up Area (approx.)
- 1,200 Sq. ft.
- Units
- 4
- Price Range
- Price on request
Specifications
Room sizes as shown on the plan sheets.
Gallery
Amenities
Or
Location Highlights
Vigneshwara Nagar, Tharapakkam, Chennai
The map shows the Tharapakkam area. Call us for the exact site location and directions before you visit.
Contact Us
Project site: Vigneshwara Nagar, Tharapakkam, Chennai.
Office: Kovur, Chennai.